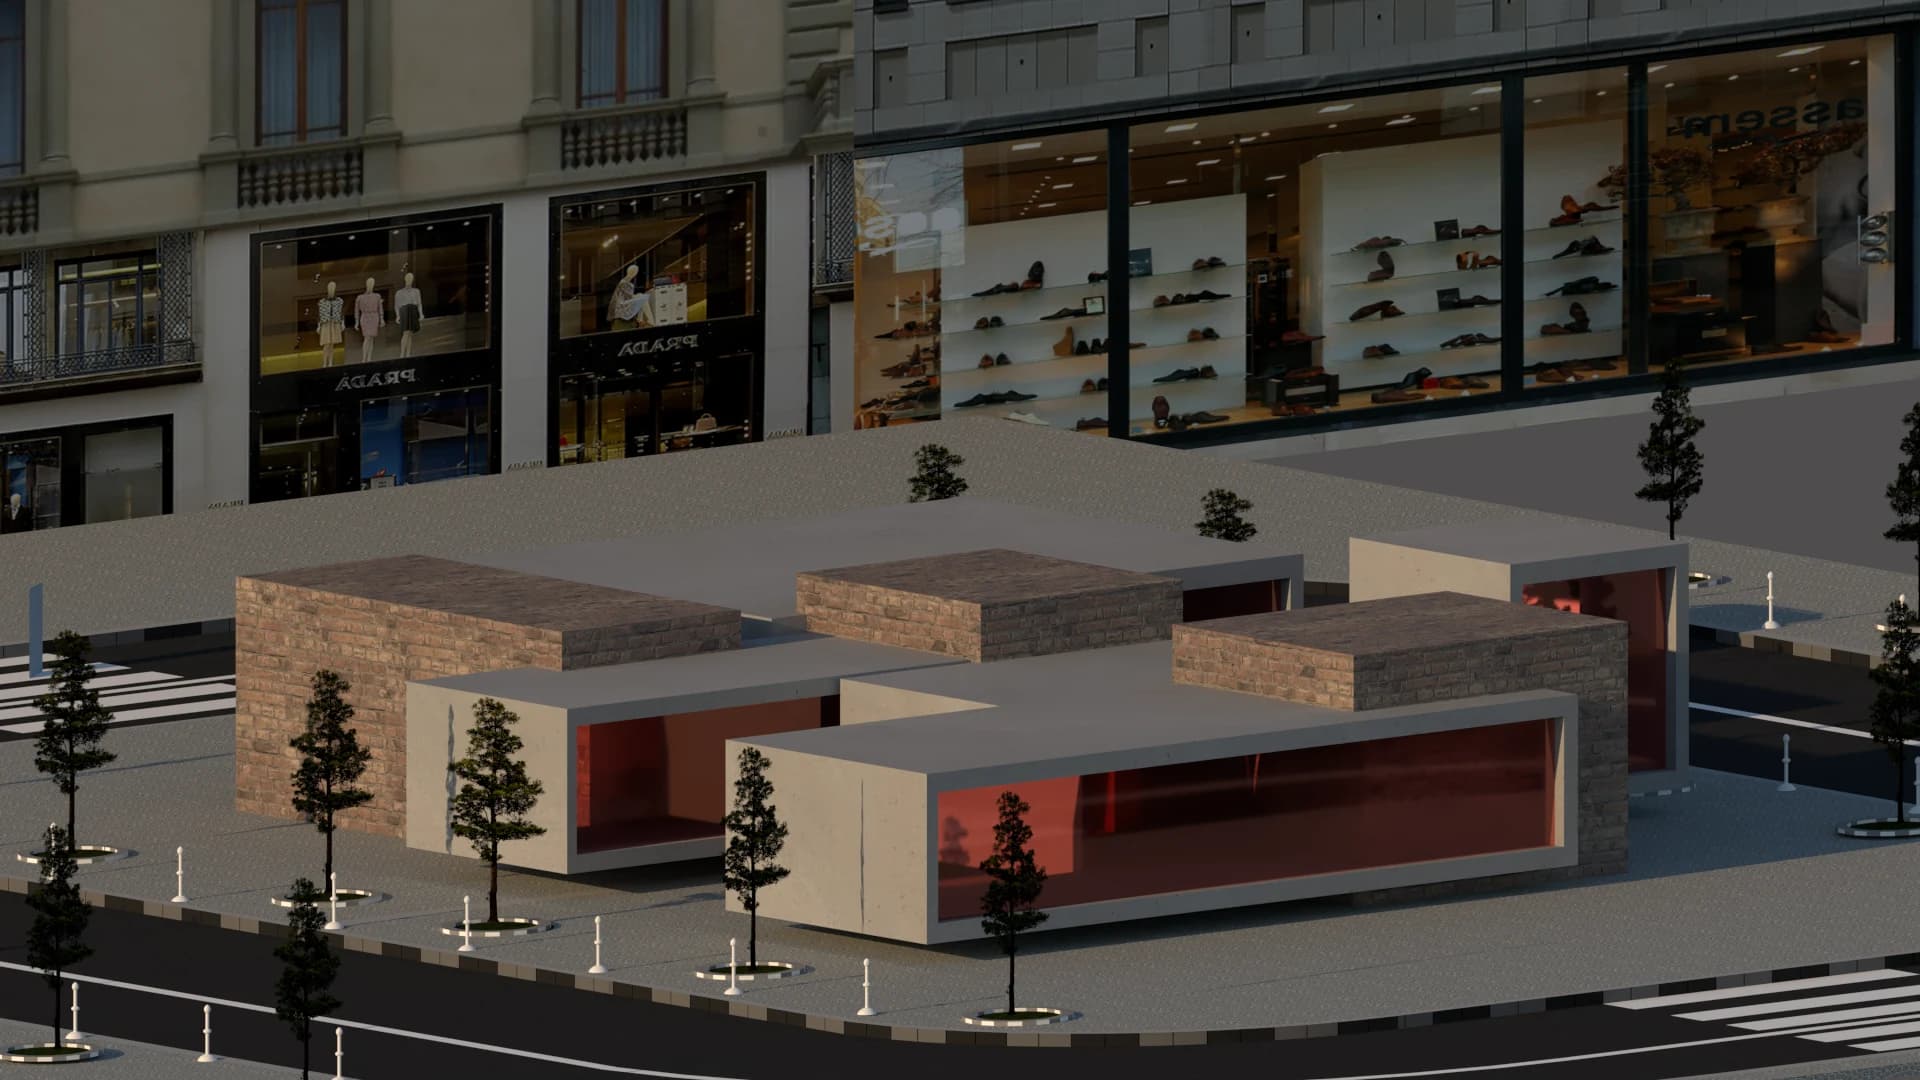
Courtyard explores a building that gains its character through the space between its volumes. Low horizontal pavilions leave gaps for shared outdoor areas, while generous roof planes give the separate elements a common visual language. Red glazing and stone surfaces distinguish enclosure from structure without introducing a wide material palette.
An alternate planted-roof version tests a softer relationship with the surrounding block. Developed as a response to Frank Lloyd Wright within the Geometricism work, the study concentrates on horizontal emphasis, overlapping planes and the transition between inside and outside. The city context is a visualisation setting used to examine scale and presence, rather than a commissioned site.